Get $1,436 Cash Back
46 TRELAWN PARKWAY, Welland (N. Welland) — listed at $574,500. Earn buyer cashback at closing. No catches, just more money in your pocket.
""" LARGER THAN IT LOOKS! THIS WELL-MAINTAINED, 4 LEVEL BACKSPLIT FAMILY HOME OFFERS APPROXIMATELY 1,800 SQ FT OF FINISHED LIVING SPACE, 3 BEDROOMS, AND 2 FULL BATHROOMS (4-PC UPPER & 3-PC LOWER). IDEAL FOR FAMILIES OR MULTI-GENERATIONAL LIVING, THIS MOVE-IN READY HOME PROPERTY FEATURES EXCELLENT IN-LAW SUITE POTENTIAL WITH SEPARATE WALK-UP TO THE BACK YARD. """ Welcome to 46 Trelawn Pkwy in Welland. :Step into a welcoming foyer from the covered front porch. The main floor features a spacious L-shaped living and dining room layout-perfect for entertaining-and a generous kitchen complete with stainless steel appliances and abundant cabinet storage. Upstairs, you'll find three comfortably sized bedrooms with closet space and a full 4-piece bath.Lower & Basement offers secondary living spaces thrive downstairs with a spacious recreation room featuring a bar area, pot lighting, an electric fireplace, a 3-piece bath, and a direct walk-up exit to the backyard. The finished basement level adds versatile extra space, including a games room, workshop, home office area, laundry room, and a dedicated cold cellar for storage. When you have completed the inside, Enjoy a fully fenced backyard with a large deck (built in 2018)-ideal for kids, pets, or adding a future pool. Key Notables: Furnace & A/C (2021), Deck (2018).Location: Walking distance to Niagara College and just minutes from Seaway Mall and everyday amenities. (id:60164)
| Room | Level | Dimensions |
|---|---|---|
| Foyer | Main level | 1.74 x 1.54 meters |
| Games room | Basement | 6.31 x 3.69 meters |
| Laundry room | Basement | 2.77 x 2.54 meters |
| Office | Basement | 1.85 x 1.49 meters |
| Workshop | Basement | 2.46 x 2.62 meters |
| Cold room | Basement | 3.15 x 1.49 meters |
| Living room | Main level | 5.23 x 3.64 meters |
| Dining room | Main level | 2.92 x 2.82 meters |
| Kitchen | Main level | 4.15 x 2.62 meters |
| Primary Bedroom | Upper Level | 4.46 x 3.08 meters |
| Bedroom 2 | Upper Level | 3.9 x 2.77 meters |
| Bedroom 3 | Upper Level | 2.77 x 2.77 meters |
| Bathroom | Upper Level | 2.77 x 2.15 meters |
| Recreational, Games room | Lower level | 9.69 x 4.46 meters |
| Bathroom | Lower level | 2.54 x 1.74 meters |
Is this a good starter home?+
At $574,500, this is priced in starter-home territory for Welland (N. Welland). With multiple bedrooms, it has room to grow into. Factor in property taxes when calculating your true monthly cost.
What's the parking situation?+
This property includes 2 spaces — No Garage.
Is 46 TRELAWN PARKWAY a good fit for a growing family?+
With 3 bedrooms and 2 bathrooms, there's room for kids plus a guest room or home office.
What are the ongoing costs beyond the mortgage?+
Budget for annual property taxes of $4,399.14, heating is forced air, electric, natural gas. Always verify the latest figures with your agent before making an offer — these change yearly.
How is the home heated? Is it efficient?+
Heating is forced air, electric, natural gas. Gas heating is generally the most cost-efficient option in Ontario winters.
How many fireplaces are there, and what type?+
This home has 1 fireplace. Confirm the fuel type (wood, gas, or electric) and have it inspected — especially wood-burning, which needs a WETT certification for insurance.
Ask About This Property
Nearby Places
Searching nearby places…
Benchmark price · Updated 2026-09
Year over year
Past 10 years
Similar listings
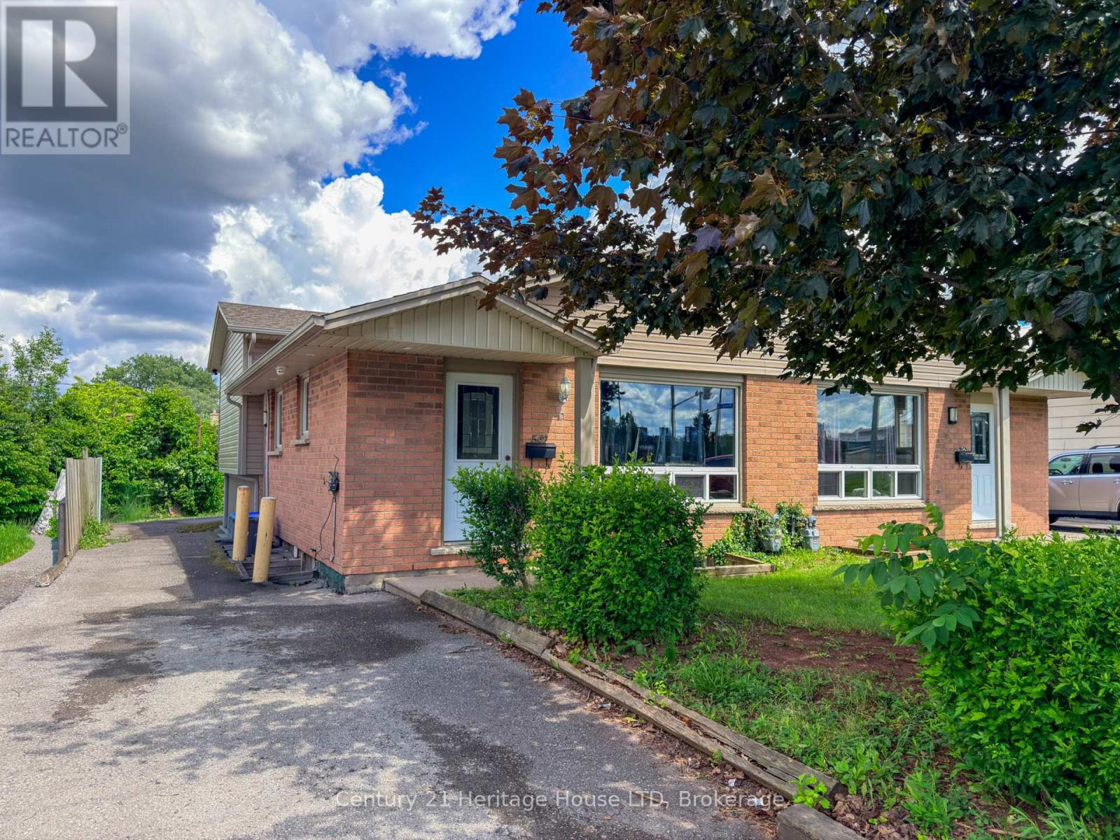
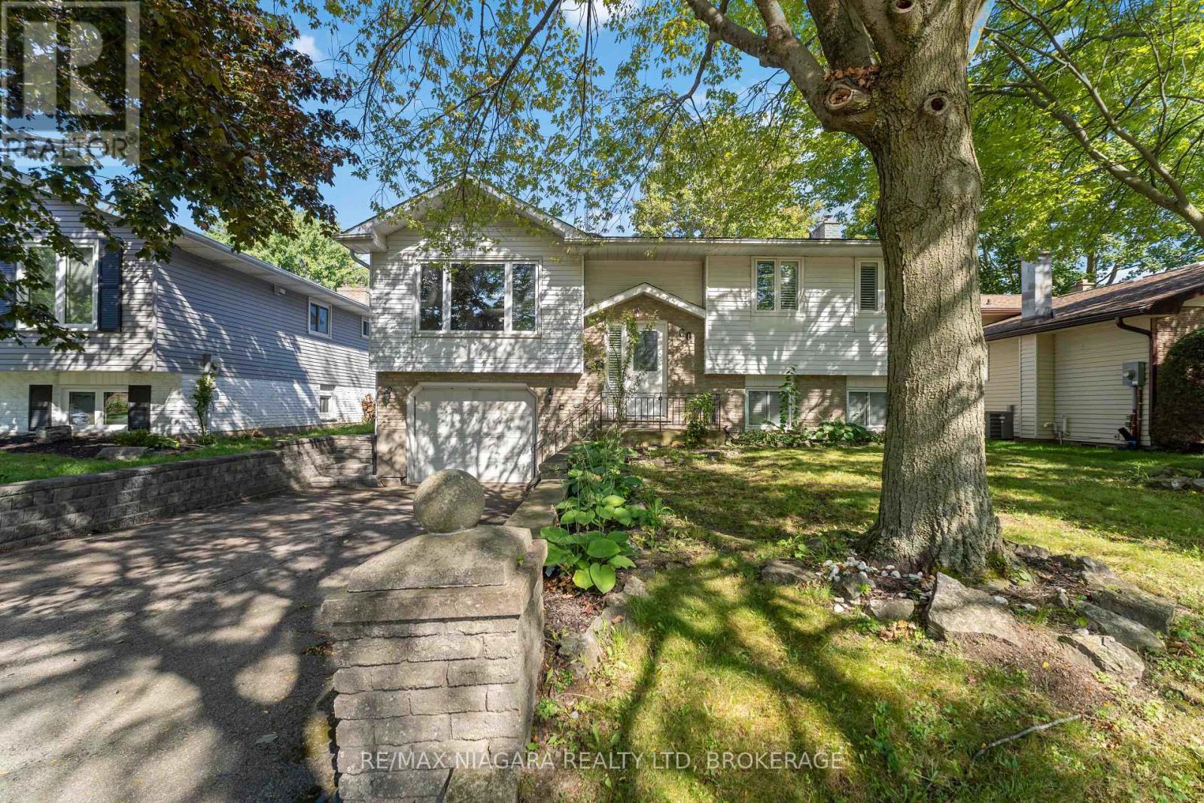
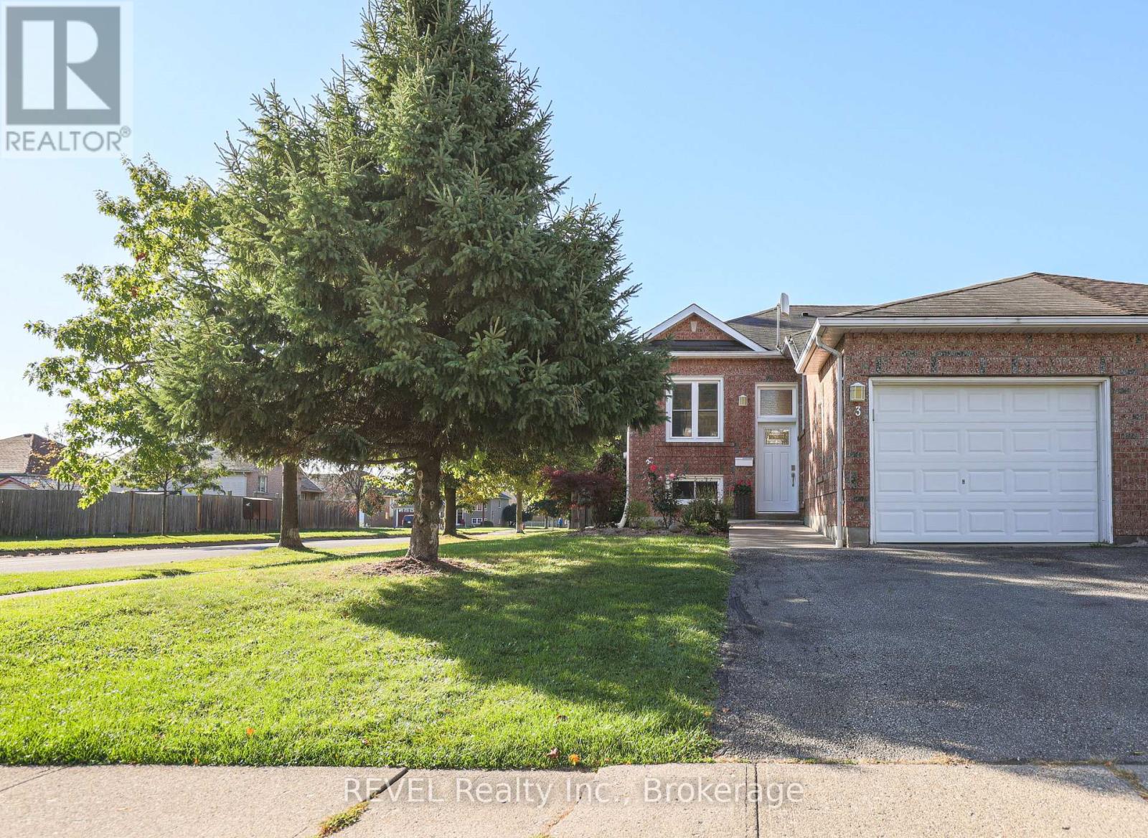
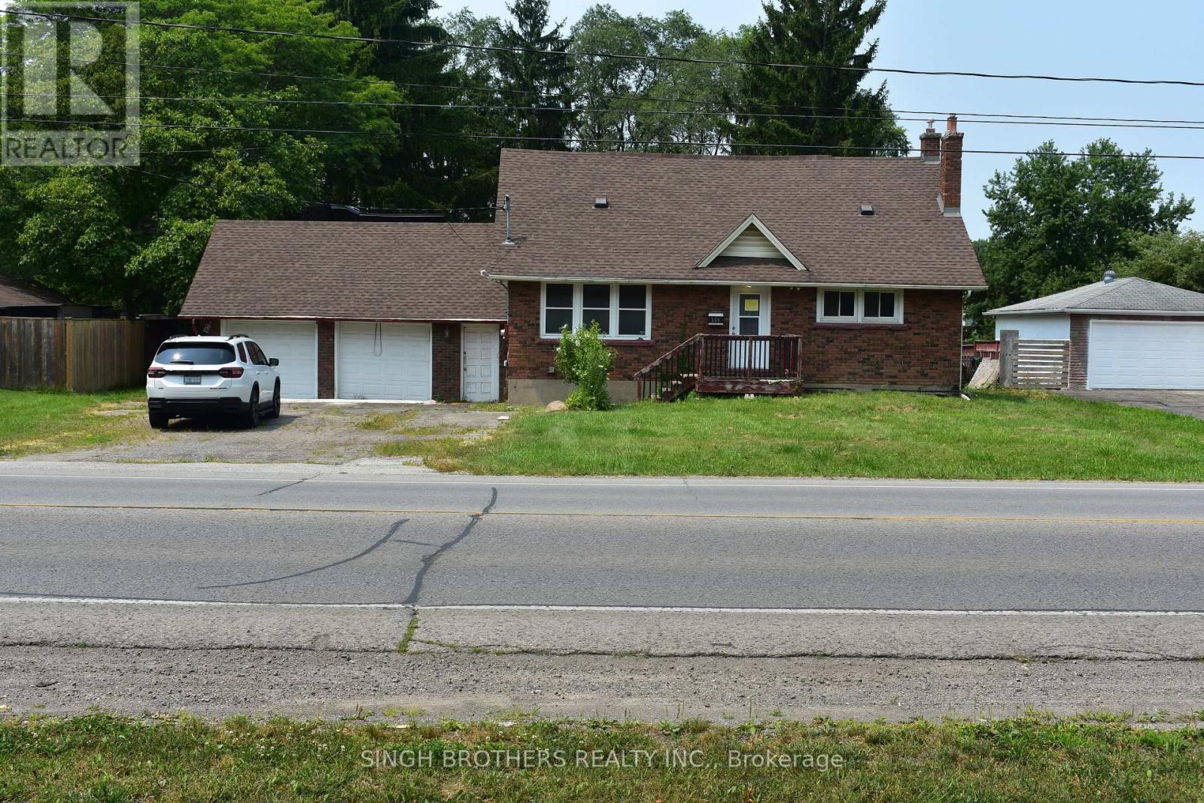
 For Sale18 days16
 For Sale178 days15
 For Sale173 days27
 For Sale32 days11

The listing data above is provided under copyright by the Canadian Real Estate Association. While the information is considered reliable, its accuracy is not guaranteed by the Canadian Real Estate Association or getsetsold.ca. Neither getsetsold.ca nor its affiliates make any representations or warranties, express or implied, regarding the accuracy or completeness of the information presented here.